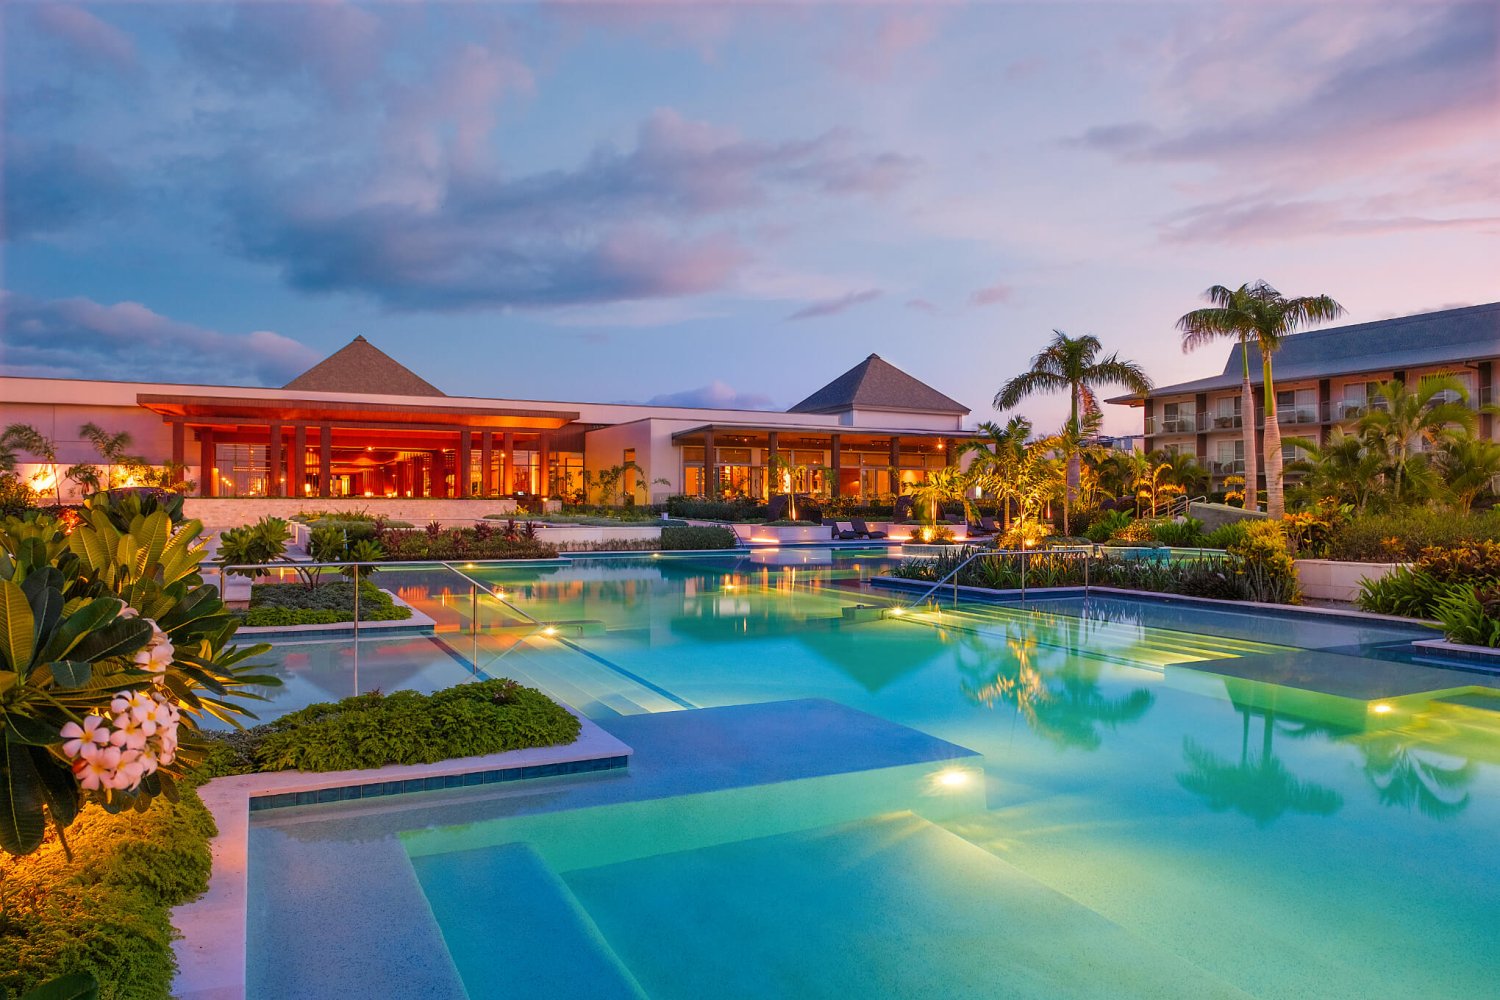
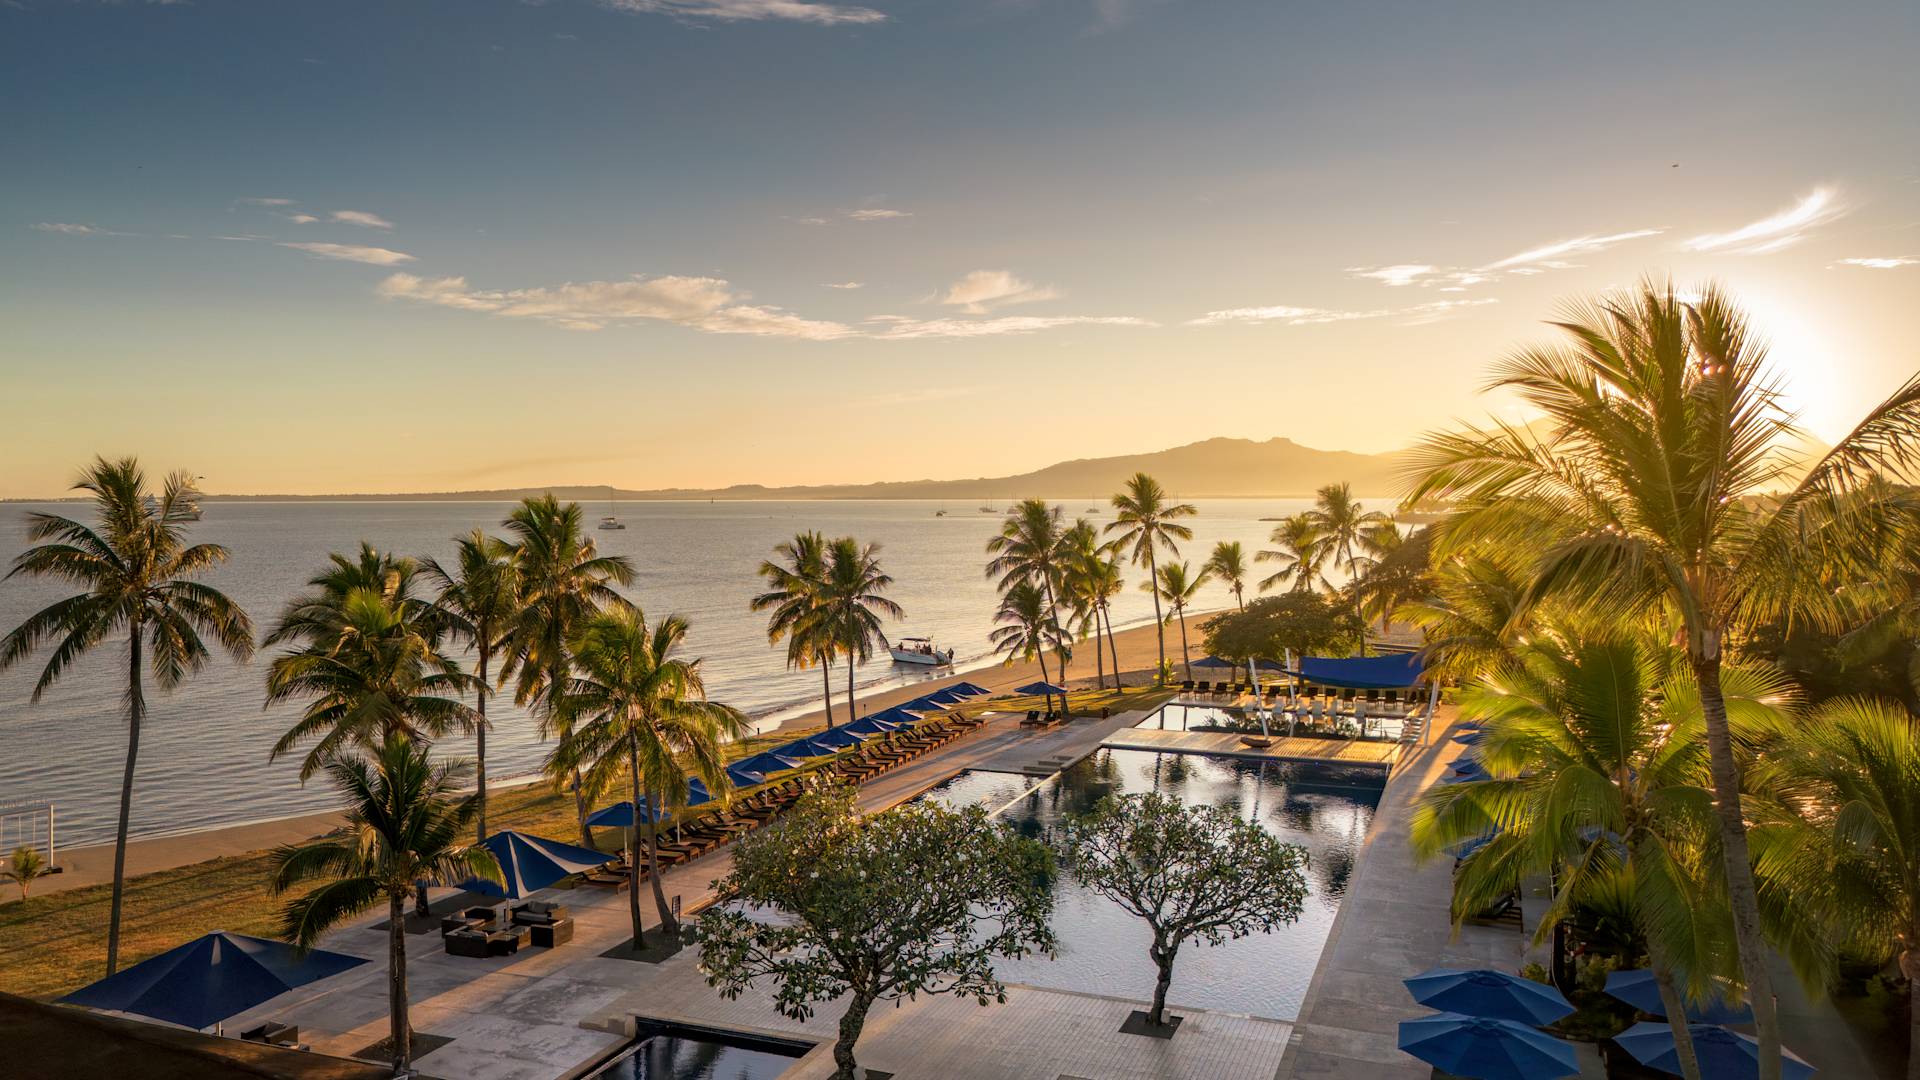
A gala for 300 in Fiji turns on three published facts: which rooms genuinely seat 300 at round tables, which of those you can actually rig, and where your wet-weather trigger sits. Only a handful of Fiji venues publish a banquet capacity at all, and exactly one supplier publishes marquee prices.
This piece is about the room, the rig and the run sheet. For menus, lovo and dietary handling, see themed dinners and gala menus in Fiji.
Which Fiji venues actually seat a gala?
Banquet is the number that matters and the one most often missing. Theatre capacity tells you nothing about a gala: round tables of ten with a dance floor and a stage consume roughly twice the floor area per head. These are the figures the venues themselves publish.
| Venue | Largest space | Banquet | Cocktail | Area / ceiling |
|---|---|---|---|---|
| Sheraton Fiji Golf & Beach Resort | Denarau Island Convention Centre | 1,000 | 1,600 | see area note below |
| Sheraton Fiji | Golden Ballroom | 400 | 800 | not published |
| Crowne Plaza Fiji Nadi Bay | Convention Centre | 600 | not published | 493 m² (disputed) |
| Shangri-La Yanuca Island | Ratu Makutu Events Centre | 500 | 500 | 648 m², ceiling 10.4 m |
| Shangri-La Yanuca Island | Davui Hall | 300 | 250 | 264 m², ceiling 4.5 m |
| Grand Pacific Hotel Suva | Britannia Ballroom | 400 | 550 | 600 m² |
| Fiji Marriott Resort Momi Bay | Grand Salon Ballroom | 300 | 400 | 3,824.9 sq ft |
| Hilton Fiji Beach Resort & Spa | Koro Lawn (outdoor) | 1,500 | 2,000 | 3,989 m² |
| Novotel Suva Lami Bay | Novotel Convention Centre | up to 300 | not published | 480 m² |
| Warwick Fiji Resort & Spa | Talanoa Hall | not published | 500 | 510 m² |
| The Westin Denarau Island | Senirosi Ballroom | 150 | 200 | 292.82 m² |
| Holiday Inn Suva | Lali Room | 200 | not published | not published |
Three honest caveats, because they will save you a site inspection.
The Sheraton's published floor areas do not work. Marriott's own venue chart gives the Denarau Island Convention Centre as "18,890.8 sq m", while the same property's meetings page says "1,755 square meters of flexible space" — a tenfold gap on one domain. The pattern repeats down the chart: Ballroom C is listed at "1,614.6 sq m" for a room seating 130 theatre, which is a square-foot figure wearing a metric label. Use the seating capacities, ignore the areas, and ask for a floor plan.
The Crowne Plaza's convention centre has two first-party capacities. Its own site publishes 900 theatre and 600 banquet; IHG's brand page publishes "1450 Guests" for the same room. The own-site page also assigns the same 493 m² to both the Convention Centre and the smaller Baravi Ballroom, which cannot both be right. Both figures are published by the operator, they conflict, and the venue needs to tell you which is current.
Mana Island Resort and Plantation Island Resort claim but do not chart. Mana publishes "large functions up to 150 people" and Plantation "conferences of 200 people", with no named room, no seating style and no floor area. Treat those as a claim to verify, not a capacity to plan against.
Why does ceiling height decide your production?
Because an awards night is a rigged event and Fiji publishes almost no rigging data. Shangri-La Yanuca Island is the exception, and the contrast inside one property is instructive: the Ratu Makutu Events Centre has a 10.4 m ceiling, while Davui Hall has 4.5 m.
At 10.4 m you can fly truss, hang a decent LED wall, get lighting above eye line and put a screen high enough for table 30 to see it. At 4.5 m you are ground-supporting everything, the screen bottom edge sits low, and half the room watches the back of someone's head. Davui Hall seats 300 at banquet and Ratu Makutu seats 500 — but the production you can build in them is not remotely comparable.
No other Fiji venue in our directory publishes a ceiling height. Ask for it in writing, along with rigging points, point loads and whether the roof is rated at all. Staging, rigging and set build in Fiji covers what is achievable in-country.
Who can light, rig and vision an awards night in Fiji?
The useful published fact is where the resident AV sits. Encore Event Technologies names its Fiji in-house venue partners as the InterContinental Fiji Golf Resort & Spa, the Grand Pacific Hotel, Sofitel Fiji Resort & Spa, Crowne Plaza Nadi Bay and TRIBE Na Tomba. If your gala is in one of those rooms, you are working with Encore whether you planned to or not, and its Fiji office is at Denarau Business Park.
Beyond that, published specification in Fiji is close to non-existent. Across the country's AV suppliers, the only piece of kit named on any supplier website is a Yamaha digital audio mixing console. No Fiji supplier publishes LED wall pixel pitch, line-array make and model, dimmer or lighting-desk inventory, or generator capacities. That is not evidence the kit is absent — Fiji delivers large events routinely — but it does mean you cannot compare suppliers on paper. Ask for a photographed kit list against your rider and, for anything flown, the rigging plot.
For structures and staging outside a ballroom, two firms publish relevant capability. Clyde Equipment's events hire division lists temporary seating, grandstands, stages and hospitality platforms alongside its scaffold and formwork lines, and it distributes FG Wilson generators — worth knowing given Fiji's power reliability picture. Formscaff Fiji publishes tent and marquee hire and manufacturing.
What does a marquee cost, and what does it seat?
Tents & Awnings in Suva publishes the only marquee price list in the Fiji market, complete with capacities. Its hire list, published under the Complete Shade Solutions trading name, reads:
| Structure | Size | Capacity | Published price |
|---|---|---|---|
| Steel frame | 12 m × 6 m | 100 | 650.00 |
| Steel frame | 16 m × 9 m | 200 | 750.00 |
| Steel frame | 18 m × 12 m | 300 | 1,000.00 |
| Clear span | 10 m × 10 m | 100 | 1,100.00 |
| Clear span | 20 m × 10 m | 150 | 1,950.00 |
| Clear span | 25 m × 10 m | 200 | 2,550.00 |
| Clear span | 30 m × 10 m | 300 | 3,100.00 |
| Rectangular table | — | — | 13.00 |
| PVC folding chair | — | — | 6.00 |
The terms state the price is "per day charge, inclusive of delivery, setup & dismantle within the Suva area only", so a western-division gala will carry a transport line this list does not show. Two caveats worth carrying into the budget: the price list shows "$" without naming a currency or stating whether VAT is included, and its own imperial conversions are internally inconsistent, so work from the metric dimensions and confirm both the currency and the tax treatment in writing.
Note the clear-span premium. A 300-capacity clear span costs roughly three times a 300-capacity steel frame — and it is worth it for a gala, because the steel frame's internal posts land in the middle of your table plan and your sightlines.
What is your wet-weather trigger?
Fiji's wet season runs November to April, which Tourism Fiji describes as bringing "short afternoon downpours" — the point being that the rain is usually brief and usually late in the day, which is precisely when you are setting a gala. The Fiji Meteorological Service puts the tropical cyclone season over the same November to April window, with peak activity January to March, and publishes an average of around two cyclones affecting Fiji each season.
So the honest position on an outdoor gala in the wet season is that it will probably be fine and you must plan as though it will not be. Three things belong in the contract rather than the conversation:
- A named decision-maker and a time. Not "we'll call it on the day" — a person, and a clock time, on the run sheet.
- A trigger built backwards from your set time. If the marquee or the indoor reset takes three hours, the decision happens three and a half hours before doors, whatever the sky looks like.
- What the alternative actually is. An indoor room that seats your number at banquet, held and confirmed, not a foyer someone hopes will do. On the table above, look at where indoor banquet capacity drops away: the Hilton's Koro Lawn seats 1,500 outdoors, while its largest indoor room seats 120 at banquet. That gap is the whole risk.
Wet-weather contingency planning for outdoor programmes sets out the full method.
How do you build the awards run sheet around sunset?
Fiji's sunset barely moves across the year — roughly 5.42pm in early June to 6.52pm in mid-January, a swing of about 70 minutes — and usable light lasts only 22 to 24 minutes after it. That has two consequences for an awards night.
First, an outdoor pre-dinner reception in the dry season is a short reception. Sunset at 5.45pm in June means your golden-hour drinks, the sponsor photographs and the arrivals line all have to happen before six, or they happen in the dark with whatever lighting you brought.
Second, your lighting state changes mid-event whether you designed for it or not. Plan the room in two looks: one that works in residual daylight and one for full dark, with the changeover in the run sheet rather than in the operator's judgement. Our month-by-month golden hour table has the exact times.
What should you brief, and when?
Ask for these six things in writing before you contract a Fiji gala venue. All six are unpublished by most properties, and all six change the design.
- Banquet capacity with a dance floor and a stage of your stated size, not the bare-room figure
- Ceiling height, rigging points and point loads
- Whether the room is pillar-free
- The banquet kitchen's plated-cover capacity per service — our piece on banquet kitchen capacity explains why this constrains more galas than the room does
- Loading access, door dimensions and the get-in route from the truck to the stage
- The resident AV arrangement, and whether an external supplier is permitted and at what cost
The verdict
For 300 seated with a real production, the rooms that publish figures supporting it are the Sheraton's Denarau Island Convention Centre, the Crowne Plaza's Convention Centre, Shangri-La's Ratu Makutu Events Centre, the Grand Pacific Hotel's Britannia Ballroom and the Grand Salon at Momi Bay. Of those, Ratu Makutu is the only one publishing a ceiling height that will take a serious rig.
For 600 and up, the published options narrow to the Sheraton's convention centre, the Crowne Plaza's, and going outdoors under canvas.
And for anything outdoors in the wet season, the marquee is not the contingency. The marquee is the venue, and the contingency is the indoor room you have held anyway.
Next step
Start from the capacity you actually need rather than the room you have been shown. Our capacity chart lists every Fiji function space with a published figure, and venues and AV suppliers are browsable by region.
More in this cluster: Designing a Fiji Incentive Programme · LED walls, projection and screens in Fiji · Offsite dinner venues for conference groups.