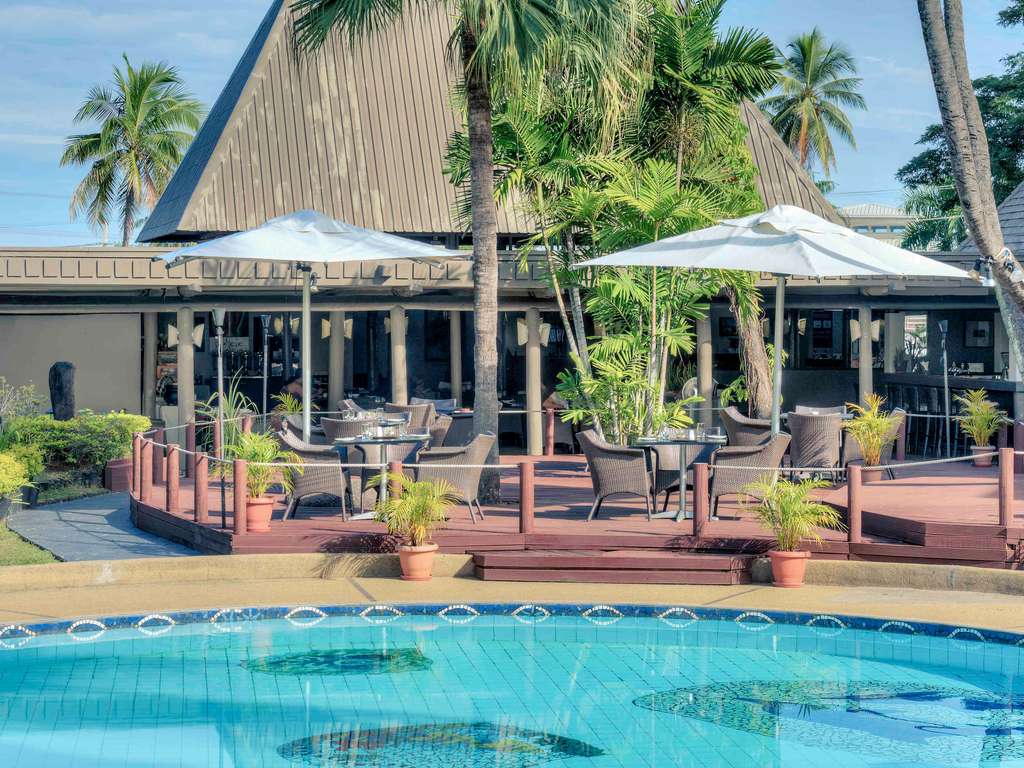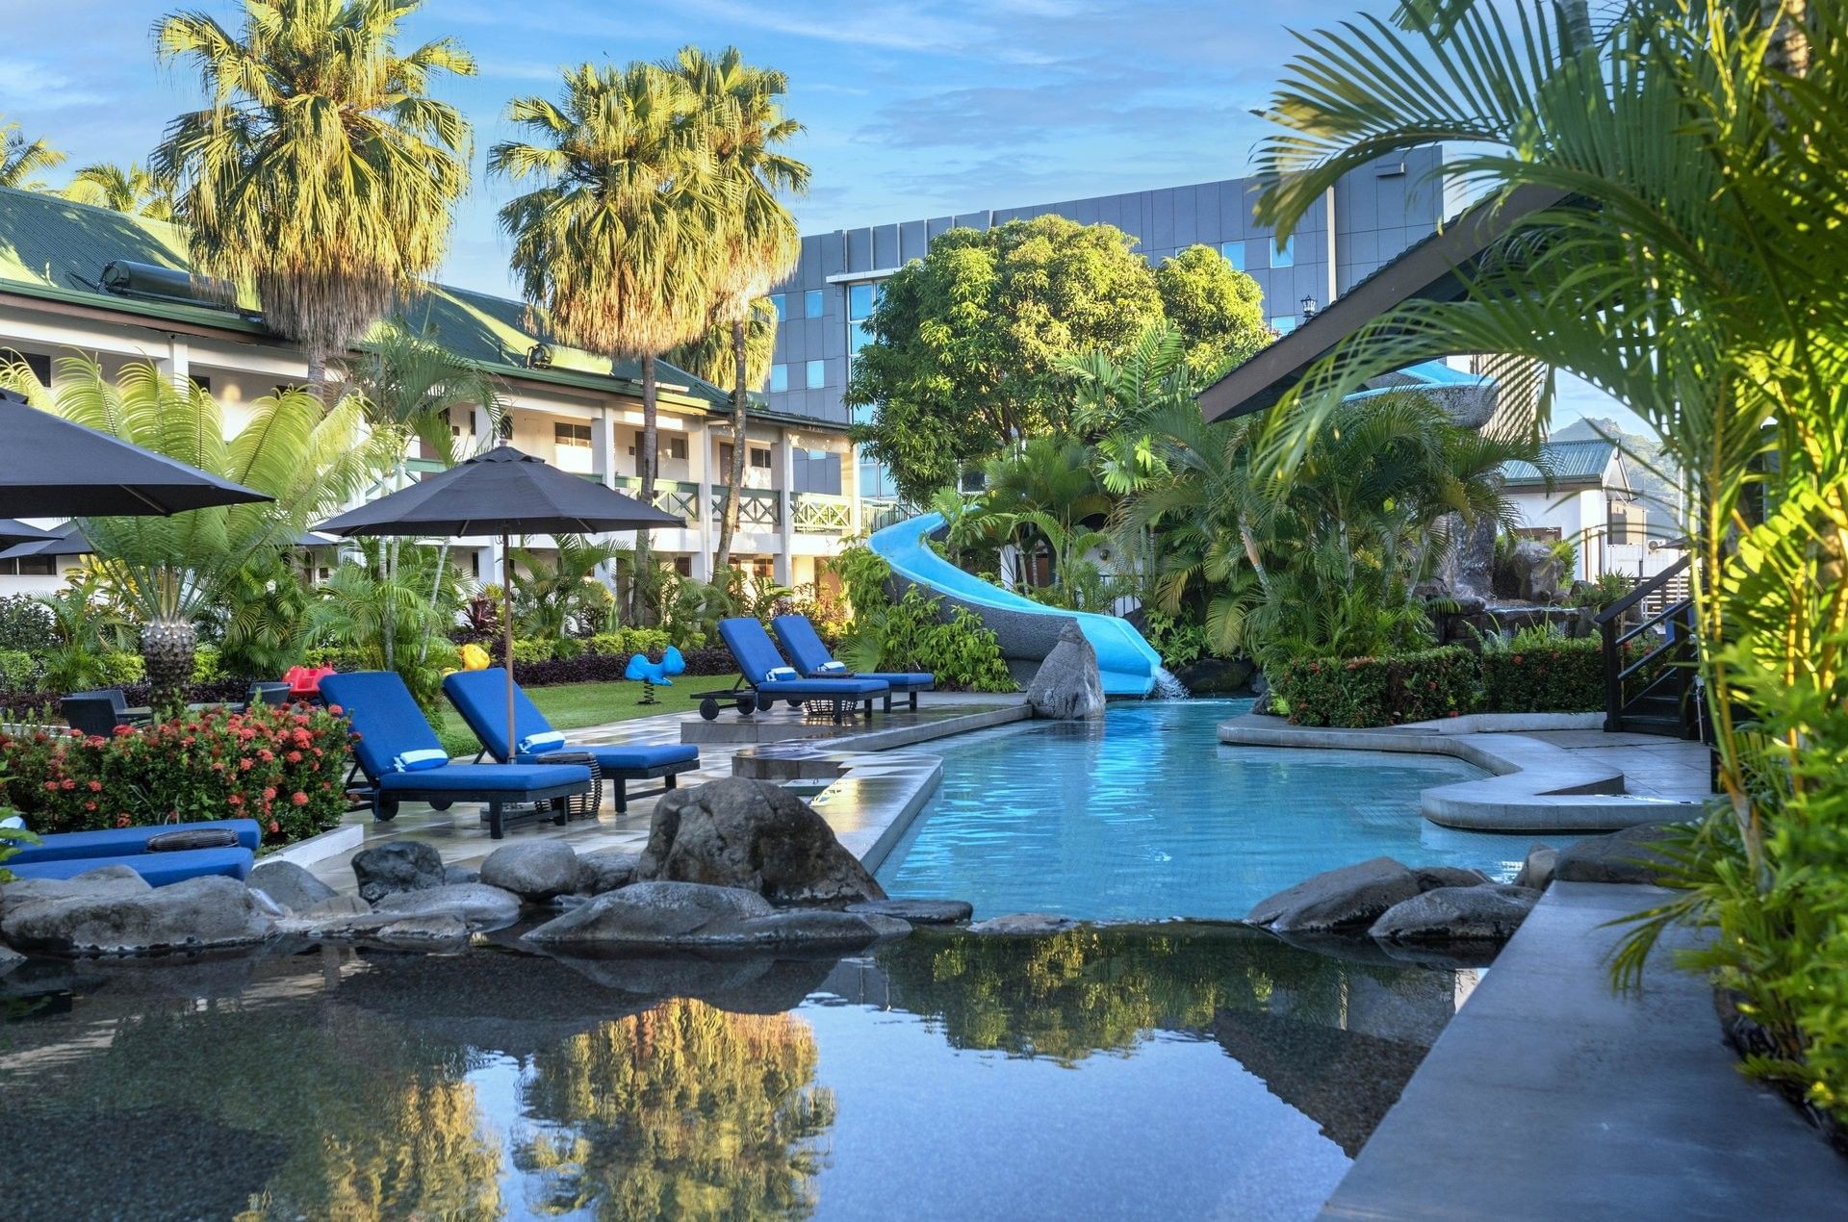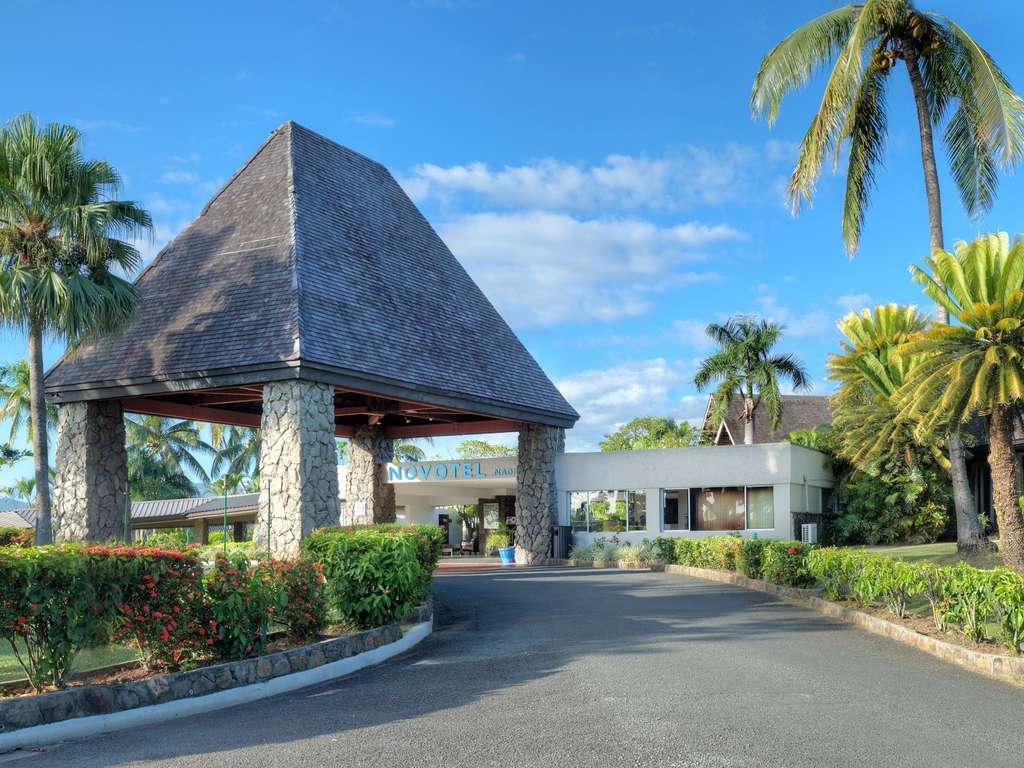
Novotel Nadi is a 127-room four-star Accor hotel on Namaka Hill, roughly five minutes from Nadi International Airport, with six bookable event spaces. Its largest, the 260 m² Vale Ni Sogo covered area, carries a 10-metre ceiling. Published capacities for that space conflict sharply between sources, so verify before you contract.
Where is Novotel Nadi, and how long is the transfer from the airport?
The hotel sits on Namaka Hill between Nadi International Airport (NAN) and Nadi town. Accor's events listing describes it as a three-minute drive from the terminal; the trade venue databases list two miles, five minutes; MICE Fiji's own record has it at about 2.5 kilometres, five minutes, with Nadi township roughly ten minutes away.
All three agree on the useful point: this is an airport hotel in the practical sense. For a residential conference whose delegates arrive on separate flights across a long day, that proximity is worth more than a sea view. Accor also lists the hotel as 15 minutes from Port Denarau, which makes island day-programmes and Mamanuca offsites workable from here.
The hotel has its own airport shuttle. For group movements at scale, you will still want a contracted operator — see Airport Shuttle Fiji and Tourist Transport Fiji.
What meeting rooms does Novotel Nadi have, and what are their capacities?
Accor's own events listing details six spaces. Capacities below are as published by Accor:
| Space | Area | Ceiling | Theatre | Classroom | Banquet | U-shape | Boardroom |
|---|---|---|---|---|---|---|---|
| Vale Ni Sogo (covered area) | 260 m² | 10 m | — | — | see note | — | — |
| Vale Ni Sogo (outdoor) | not published | — | — | — | see note | — | — |
| Orchid Room 1 | 152 m² | 8 m | 150 | 100 | 80 | 70 | 80 |
| Orchid Room 2 | 127 m² | 8 m | 100 | 75 | 75 | 50 | 50 |
| Orchid Room 3 | 56 m² | 8 m | 25 | 21 | — | 15 | 12 |
| Boardroom | 24 m² | 8 m | — | — | — | — | 10 |
The three Orchid rooms are the working core of the hotel: a 150-theatre main room, a 100-theatre second room and a 25-seat breakout, all on 8-metre ceilings, which is generous for rooms of that size and means staging and screen height are not immediately constrained.
The capacity figures that do not agree
This is the part no venue brochure will tell you, and it matters if you are sizing a plenary.
- Accor's room table lists the Vale Ni Sogo outdoor area at 100 banquet and the covered area at 700 banquet. Elsewhere on the same page, the figures are reversed — 700 for the outdoor area and 100 for the covered one.
- The trade venue databases list Vale Ni Sogo, 260 m², at 700 for both reception and banquet.
- MICE Fiji's directory record describes the largest room as around 260 m², holding up to 700 theatre-style or 100 for a banquet — a different pairing again.
- Total meeting space is published as 409 m², yet the six listed spaces sum to roughly 619 m². Accor's page says "five" venues while listing six.
A 260 m² room seating 700 banquet would be under 0.4 m² per guest, which is not a plausible banquet density. The 700 figure is far more credible as a standing or theatre number for the outdoor space, and 100 as the covered area's seated dinner. But that is an inference, not a published fact.
What to do: ask the hotel for a floor plan with dimensions and a set-up drawing for your specific configuration, and get the number you are relying on written into the contract. Do not build a 500-person gala on a brochure figure that contradicts itself.
What else is on site?
| Feature | Detail |
|---|---|
| Guest rooms | 127 |
| Dining | Talei Restaurant (European and Pacific), Talei Bar |
| Exhibit space | 152 m² published |
| Recreation | Swimming pool, tennis, gym, spa |
| Business | Business centre, wifi |
| Access | Listed as wheelchair accessible |
| Check-in / out | 2:00 PM / 11:00 AM |
For a residential meeting, 127 rooms is the hard constraint. A 150-delegate conference will fill the hotel and leave nothing for organisers, speakers or crew — so either cap the programme in the 90–110 range for single-property residential, or plan a room block across nearby properties. Mercure Nadi, Tanoa International Hotel, Tokatoka Resort Hotel and Fiji Gateway Hotel are all within the same airport precinct, which makes a split block genuinely workable here in a way it is not on an island.
How do the Orchid rooms configure for a real programme?
The useful question is not "what is the maximum" but "what does a working day look like in here". Using Accor's published figures:
| Programme shape | Room allocation | Fits |
|---|---|---|
| 100-delegate plenary, two breakouts | Orchid 1 theatre (150) + Orchid 2 (100) + Orchid 3 (25) | Comfortably, with Orchid 2 split or used for catering |
| 80-delegate cabaret conference | Orchid 1 at banquet 80 | At capacity — expect a tight stage |
| 70-delegate workshop, all-day | Orchid 1 classroom (100) or U-shape (70) | Well, with Orchid 3 as a syndicate room |
| Board meeting plus syndicate | Boardroom (10) + Orchid 3 (12 boardroom) | Well |
| 200-delegate welcome function | Vale Ni Sogo covered area | Verify the figure first — see above |
| Trade display plus conference | 152 m² exhibit space + Orchid rooms | Depends on loading access; confirm |
Two planning notes. First, the 8-metre ceilings in the Orchid rooms are the quiet advantage: a 150-seat room with that height takes a proper screen and lighting positions without the compromise you get in a 3-metre function room. Second, a classroom set in Orchid 1 at 100 is published higher than its banquet set at 80, which is the normal relationship — if you need 100 people writing, this room does it; if you need 100 people eating, it does not.
How does it compare in the Nadi airport precinct?
| Property | Position | Plenary strength | Residential strength |
|---|---|---|---|
| Novotel Nadi | Namaka Hill, ~5 min from NAN | 150 theatre hard-walled plus large covered outdoor | 127 rooms |
| Tanoa International Hotel | Airport precinct | Established conference floor | Mid-size |
| Mercure Nadi | Airport precinct | Smaller meeting rooms | Mid-size |
| Fiji Gateway Hotel | Opposite the terminal | Meeting rooms | Mid-size |
| Tokatoka Resort Hotel | Near the terminal | Meeting and function space | Family-oriented |
Room counts and capacities for the comparison properties are not consistently published and are not repeated here; each property guide in the Fiji conference hotels hub carries the detail as it is verified.
What is not published, and what to ask
Four things a planner needs that no public source gives for this hotel:
- Conference bandwidth. Ask for the committed download and upload, whether it is dedicated to the event space, and whether a hard line can be provisioned to the stage.
- Loading access. Ask the route from street to Orchid Room and to the Vale Ni Sogo area, the door dimensions, and whether there is a lift or a ramp. The 10-metre ceiling is only useful if the truss can get into the room.
- Banquet kitchen capacity. Ask the maximum plated covers in a single service, not the maximum seated. These are different numbers at every hotel.
- Natural light and blackout. The Orchid rooms' light conditions are not published; ask which rooms have windows and whether full blackout is available.
Our Fiji event infrastructure guide sets out why each of these is worth confirming, and AV and production in Fiji covers what can be sourced in-country once you know the room.
Who should book Novotel Nadi?
Book it if your delegates arrive and depart on scattered international flights and you want to eliminate transfer risk from the programme; if you need a 100–150 theatre plenary with real breakout rooms rather than partitioned corners; if you want an outdoor covered space for a welcome function with a genuine wet-weather roof over it; or if you are running a pre- or post-conference day either side of an island programme and want to stage from the airport.
Look elsewhere if the brief wants beach, or a single-property residential block above about 110 delegates, or a plenary over 150 theatre inside a hard-walled room. For those, compare against Crowne Plaza Fiji Nadi Bay on the coast, or the Suva properties if the programme is government-facing — see Grand Pacific Hotel Suva.
The practical next step is a site inspection with a tape measure and the floor plan in hand, because the published numbers for this property will not survive contact with a seating chart. Compare it against the full field on the Fiji conference venues and capacity chart, see the property record at Novotel Nadi, and browse every property guide on the Fiji conference hotels hub or filter by numbers on the Fiji capacity chart.